+62 895 001 924 667


 from 58м²

 Receive the brochure in WhatsApp
Project Description: "Buwit Loft"
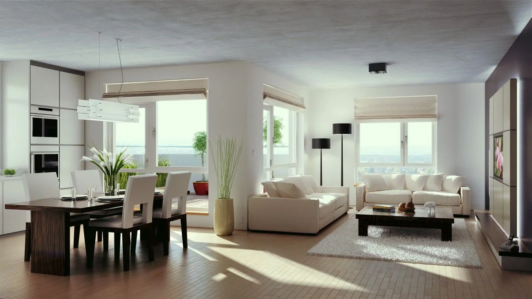
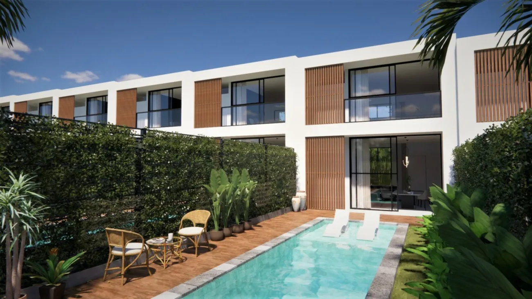
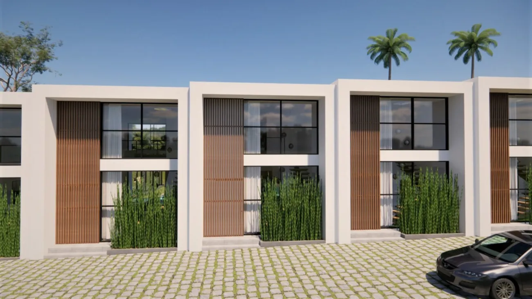
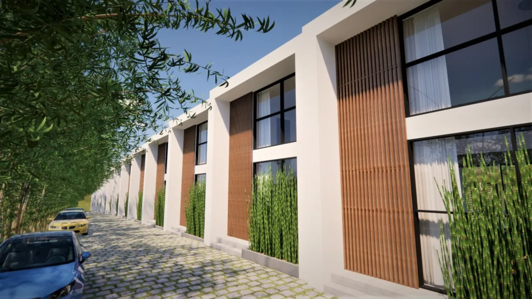
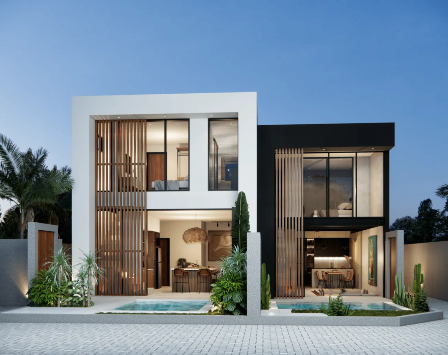
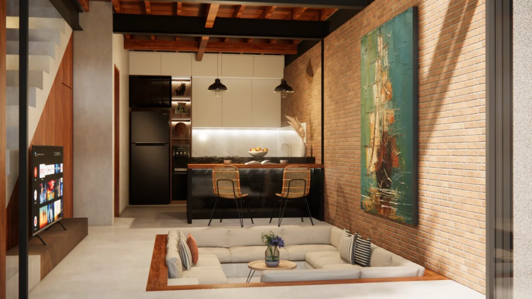
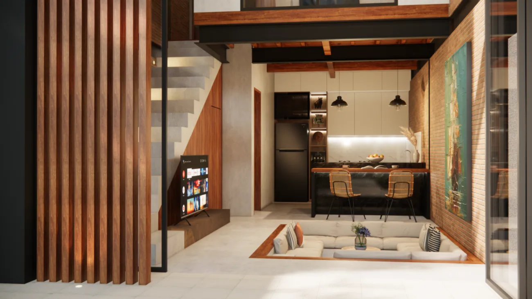
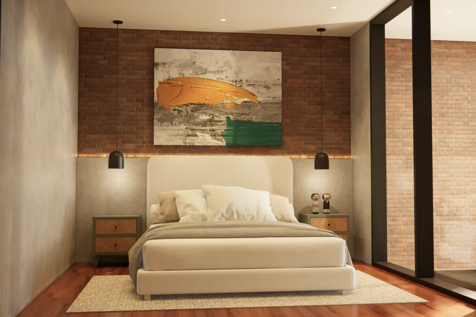
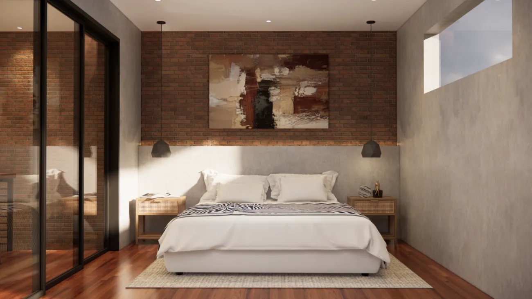
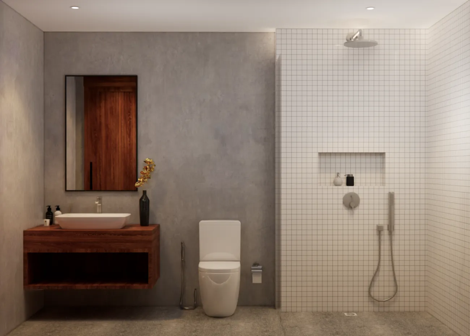
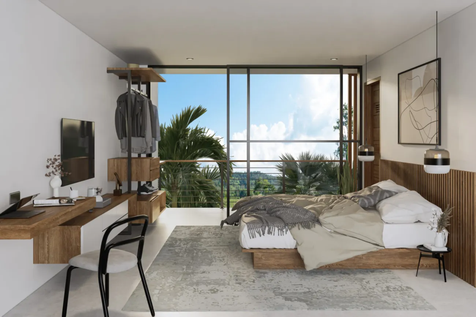
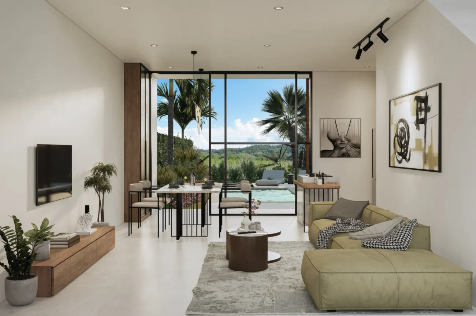
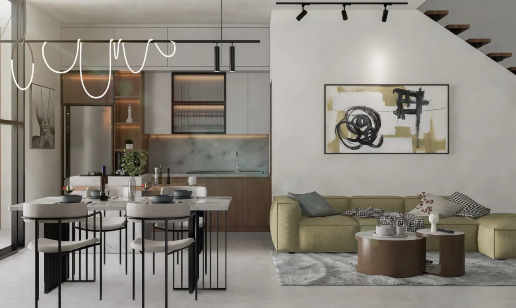
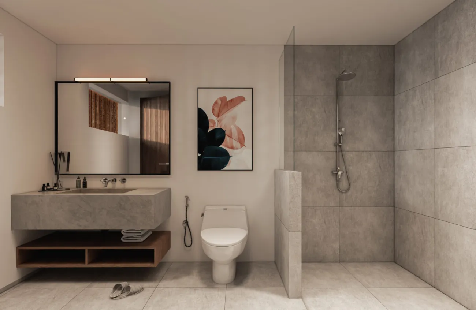
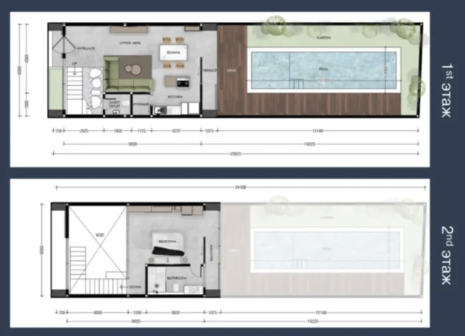
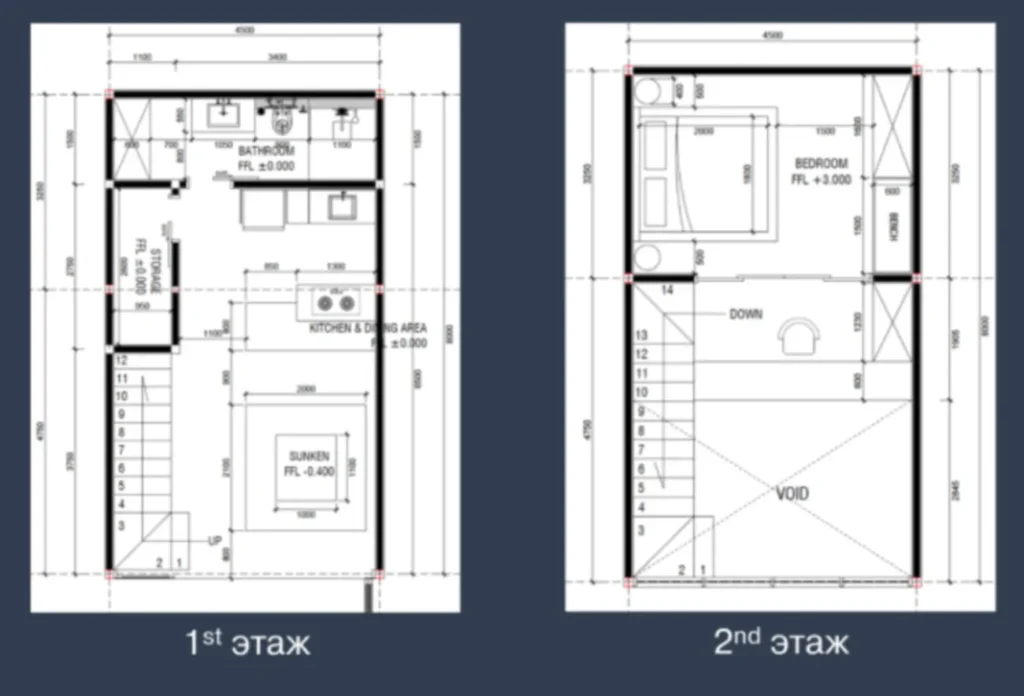
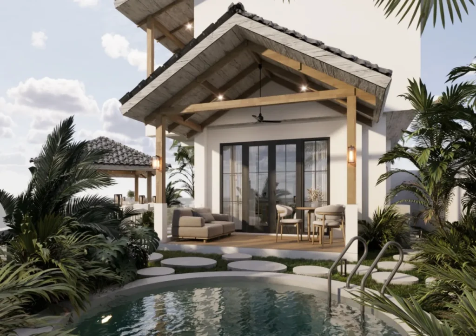
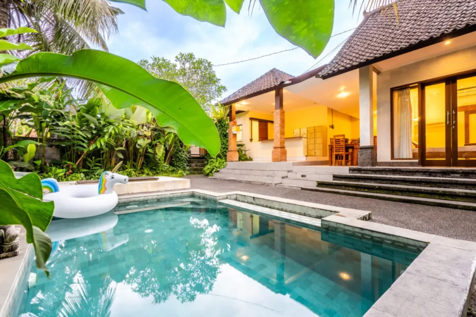
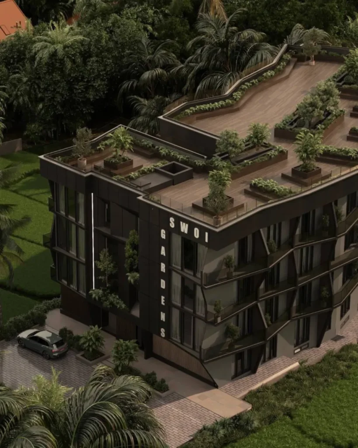
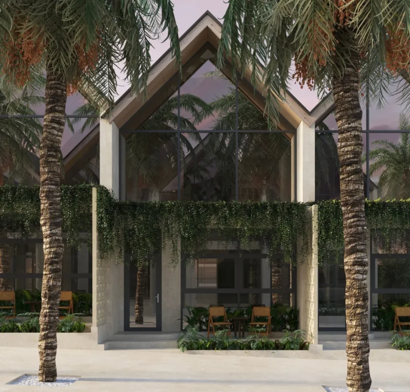
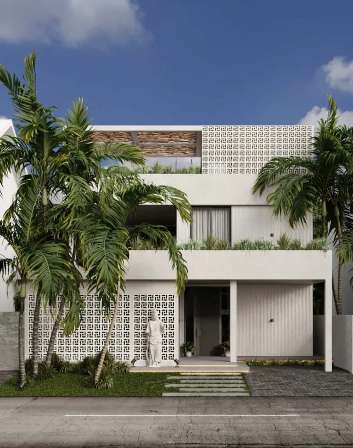
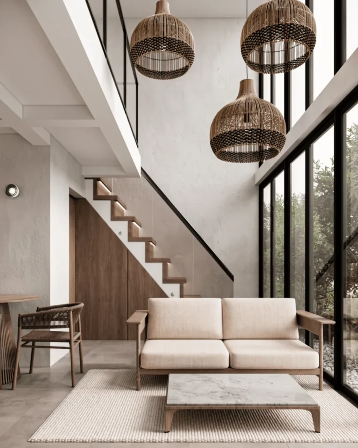
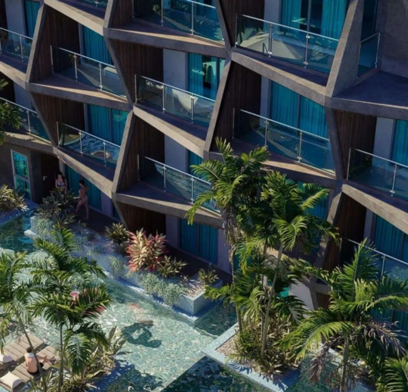
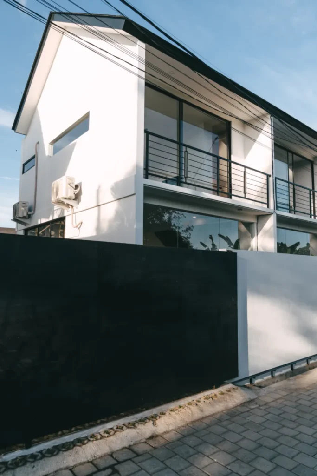
Buwit Loft is an off-plan residential complex by OXO Group Indonesia, set in the tranquil village of Buwit — a pocket of rice fields and river views just north of Canggu’s main districts. The development offers a collection of loft-style villas and townhouses in two size categories: Mini Lofts (from 58 sq.m.) and full Lofts (from 84 to 108 sq.m.), with one- and two-bedroom configurations available. Larger three-bedroom lofts of 225 to 423 sq.m. are also part of the master plan, creating a mixed-scale community rather than a single-format project. The architecture follows a modern minimalist direction: enclosed living, dining, and kitchen areas, clean lines, natural light, and wide sliding doors that open toward the surrounding greenery.
Owners can choose from unfurnished units — a blank canvas for personal design — or fully furnished turnkey packages with a ready-made interior design and furniture from the developer. The project is offered on a leasehold basis of up to 40 years, with a projected ROI of around 15–17% and a payback period of 5–6 years, supported by Canggu’s year-round rental demand. A 12-month instalment plan is available with a 10% down payment, making the entry point relatively accessible compared to Canggu’s villa market.




 Bali, Canggu
 Buwit Loft










 Real estate in Georgia
 Real estate in Cyprus
 Real estate in the UAE
 Real estate in Montenegro
 Real estate in Thailand
 Real estate in Spain
 Real estate in Saudi Arabia
 Real estate in Turkey
 Real estate in Zanzibar
 +62 895 001 924 667
 hello@ulu-homes.id
 Tibubeneng, Canggu, Kuta Utara, Badung Regency, Bali 80361, Indonesia