+62 895 001 924 667


 from 125м²

 Receive the brochure in WhatsApp
Project Description: "GUA GUA"
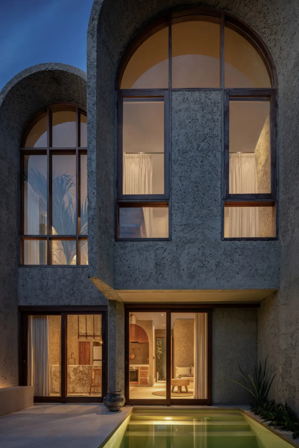
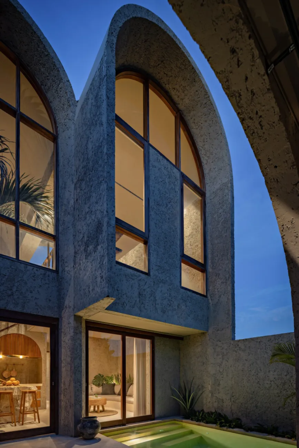
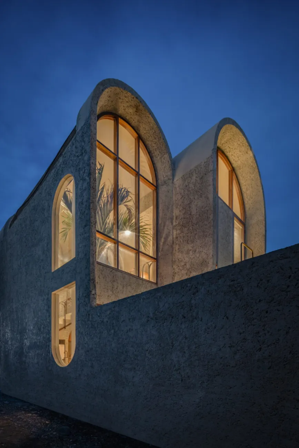
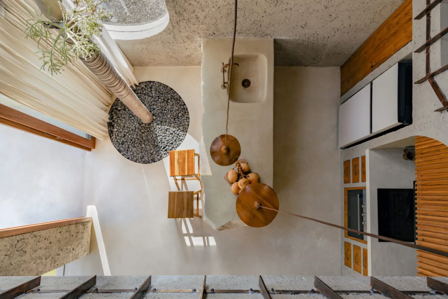
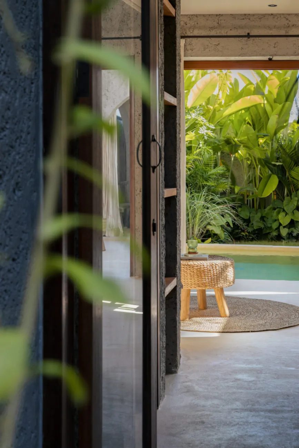
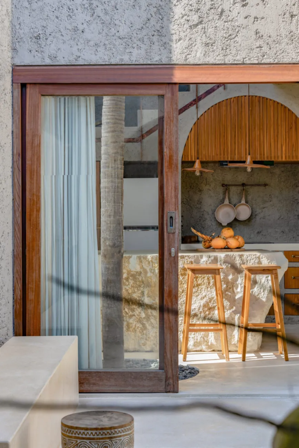
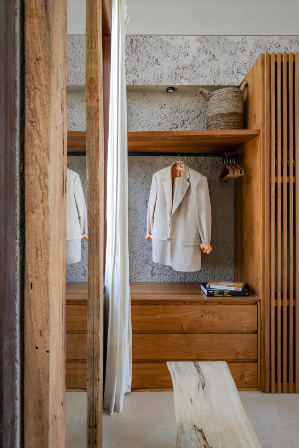
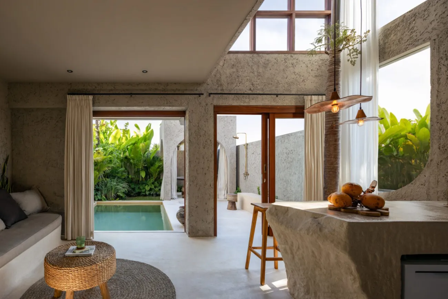
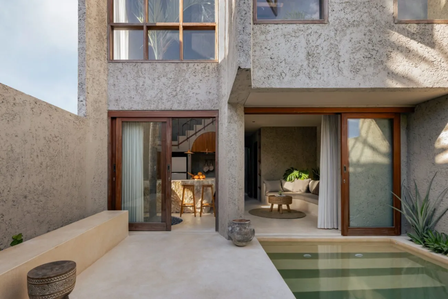
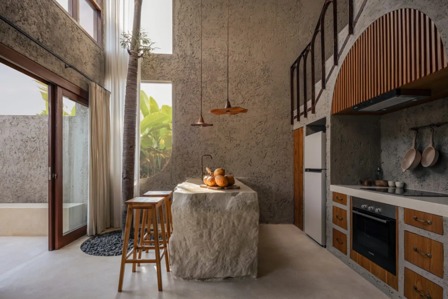
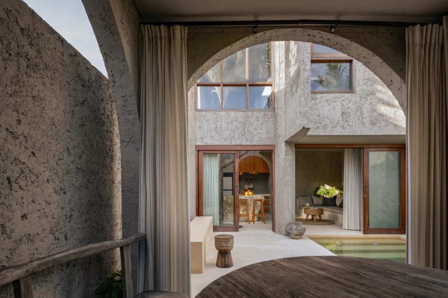
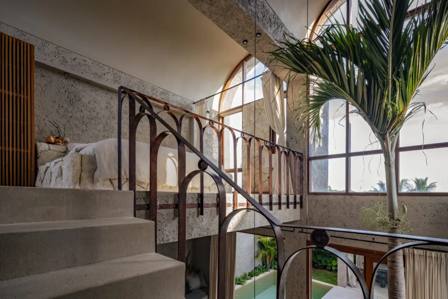
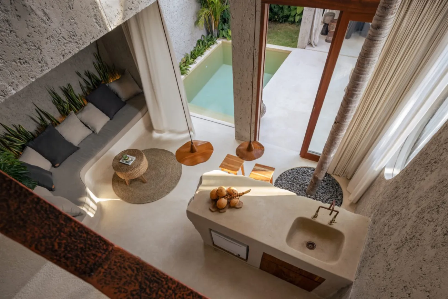
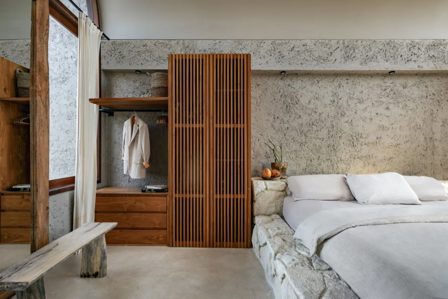
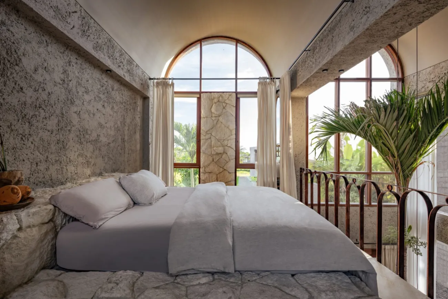
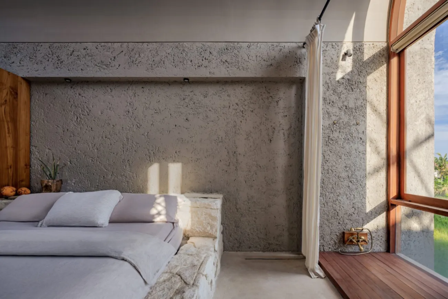
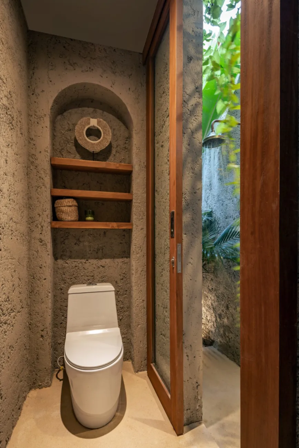
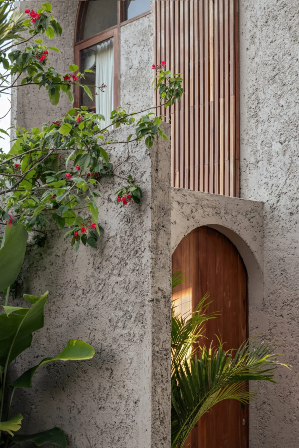
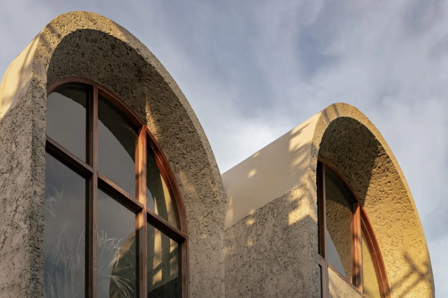
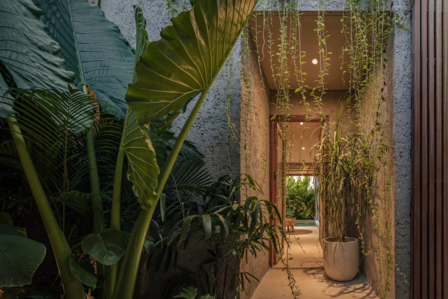
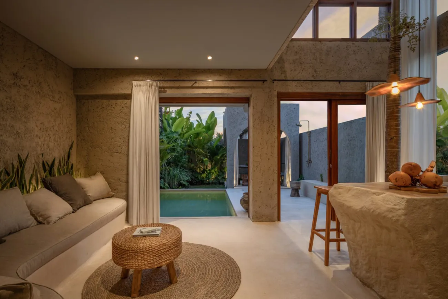
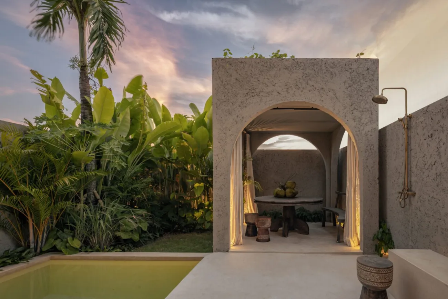
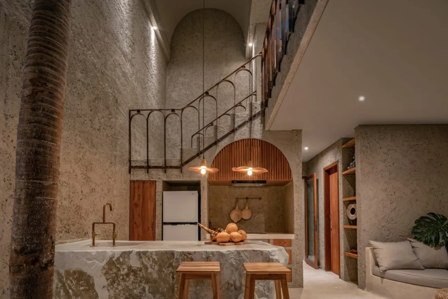
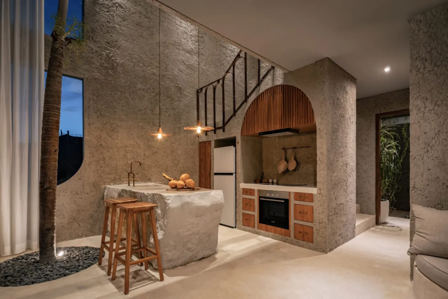
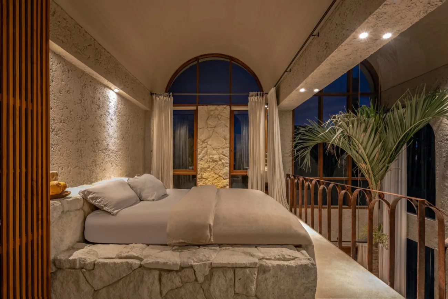
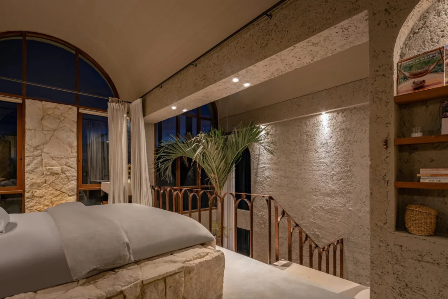
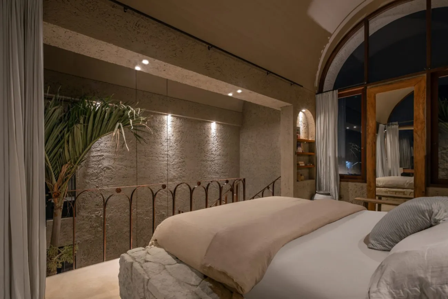
Villa Gua Gua is an intimate residential complex in Tabanan, Bali, consisting of three villas: one unit with a single bedroom and two units with two bedrooms. The architecture is inspired by Mediterranean elements, characterized by rustic wall textures and arched shapes in the curved roofs, windows, and doors. To create the sensation of being inside a cave, the fixed furniture is designed with robust, organic forms using concrete and stone, contrasting with the white-painted ceilings and the perfect geometry of the arches.
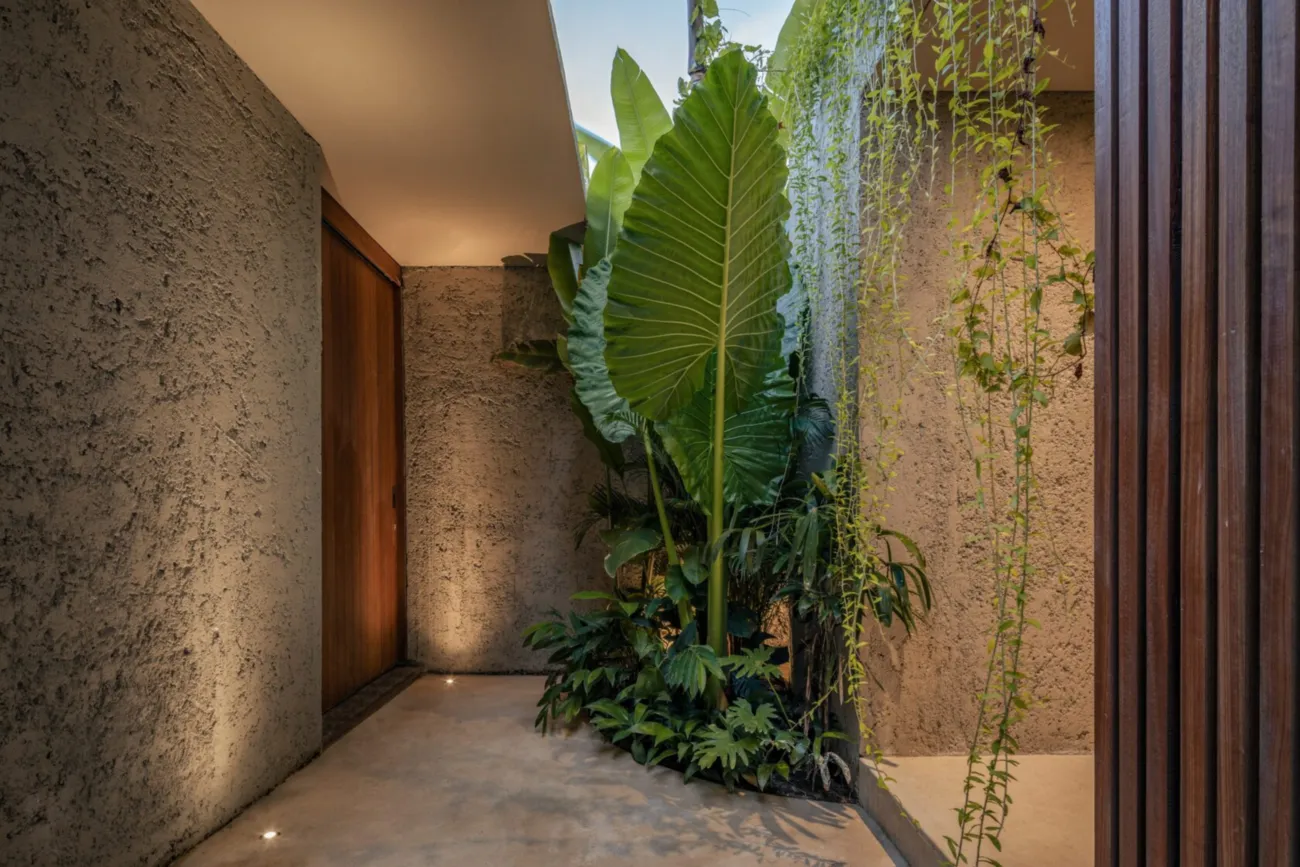
The villas are arranged in a linear configuration along the site, optimizing the land with a narrow frontage of just 6 meters for the one-bedroom villa and 4 meters for the two-bedroom villas. A dynamic circulation path was introduced to break the linearity of the elongated space. The design blends natural plastered textures with the surrounding environment, offering a serene and architecturally distinctive retreat in the Tabanan region.